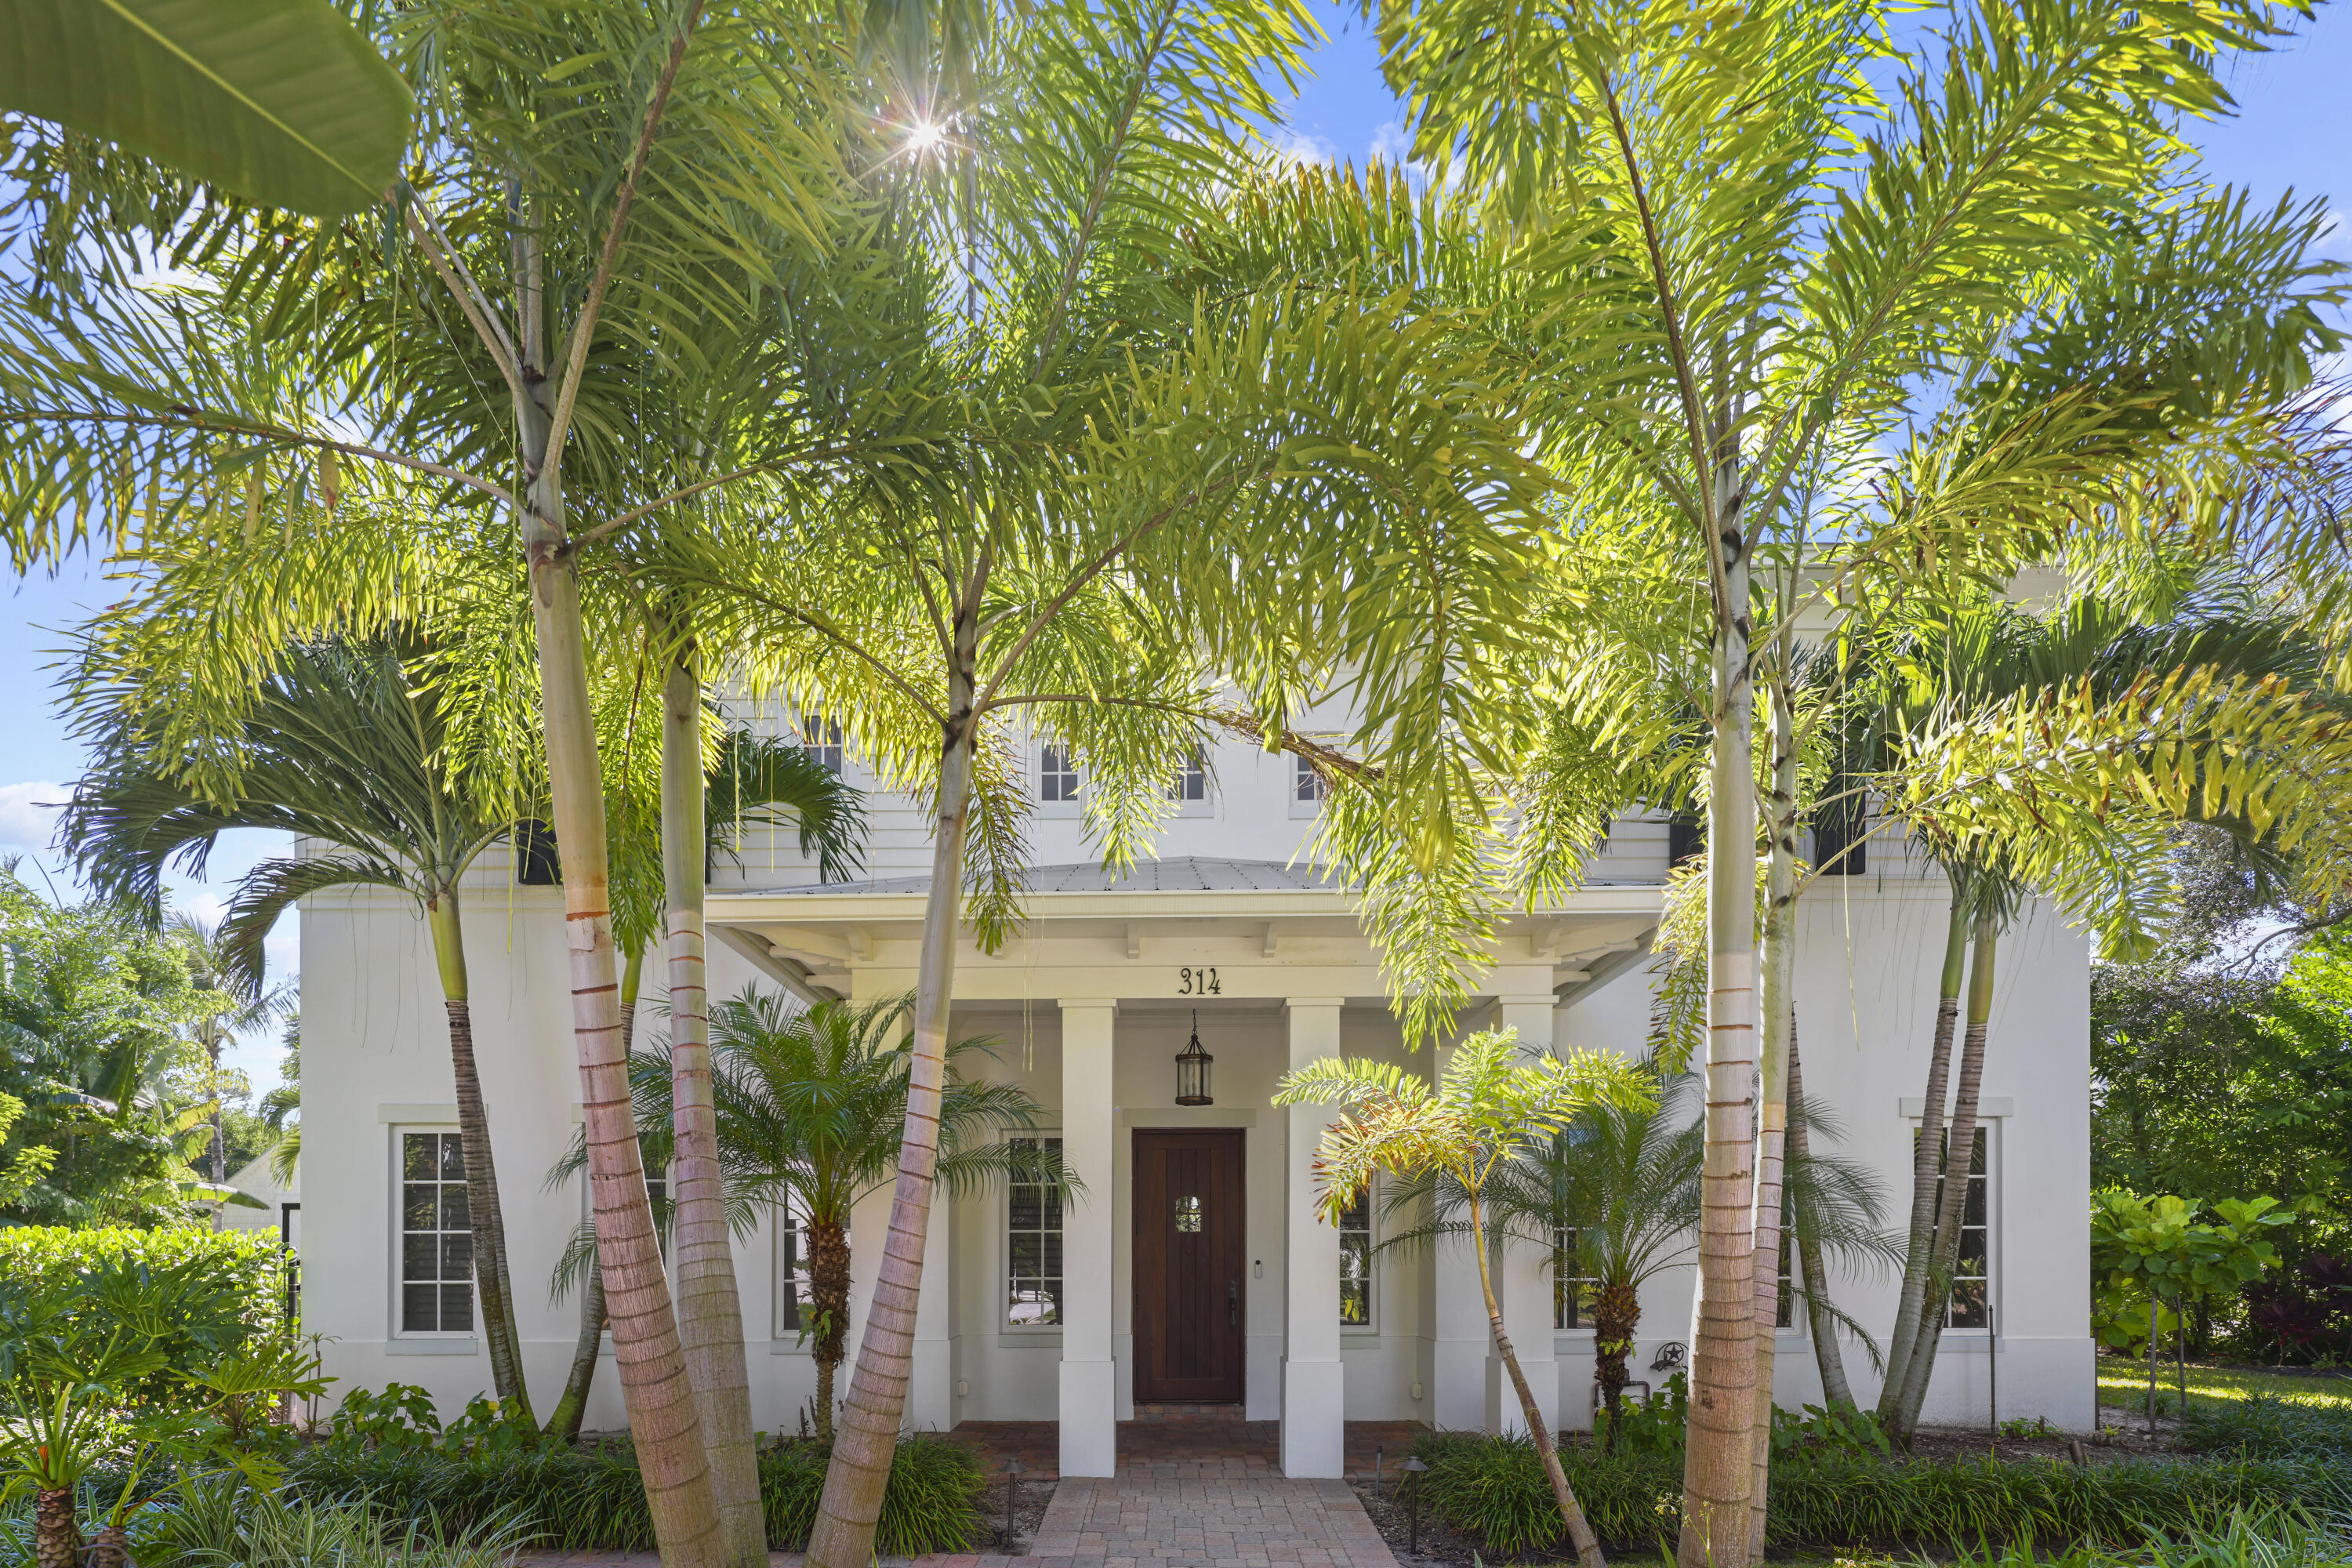
Home entrance with number 19599, white garage door, gated walkway, and tropical landscaping.
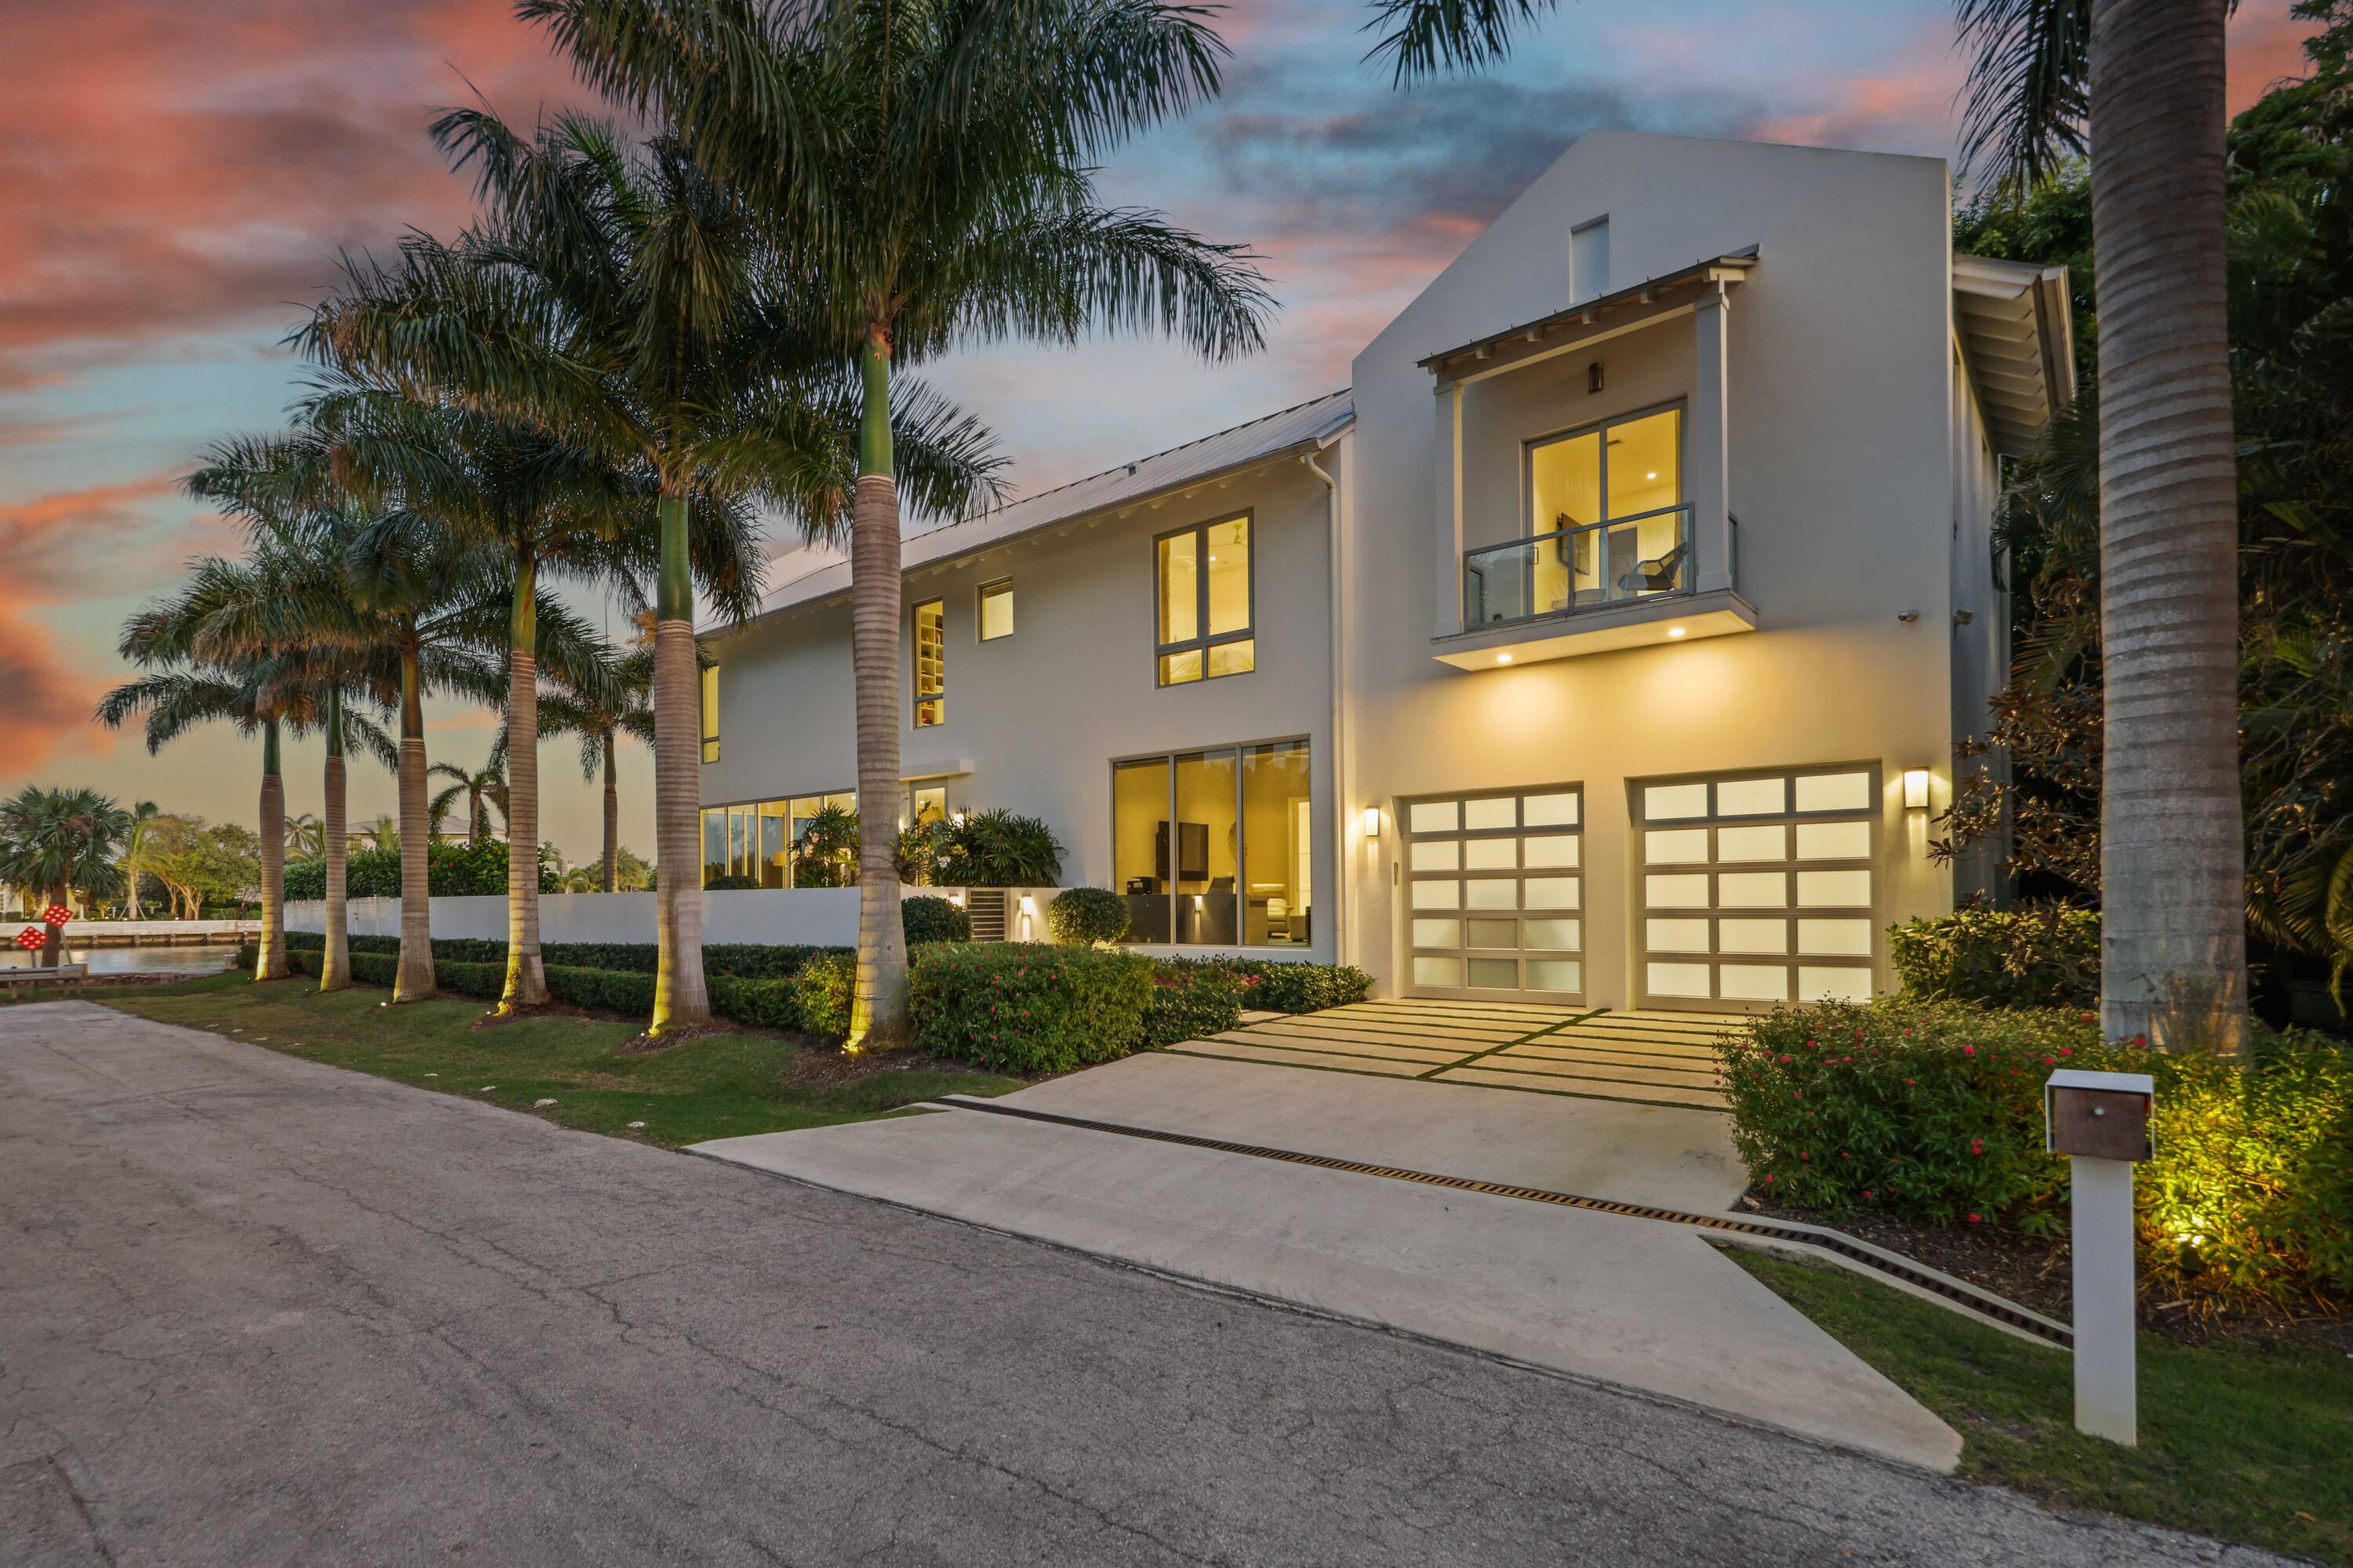
Two-story home with a brick-paver driveway, white garage, palm trees, and tropical landscaping.
Boca Raton home with an attached garage, brick-paver driveway, palm trees, and colorful landscaping.
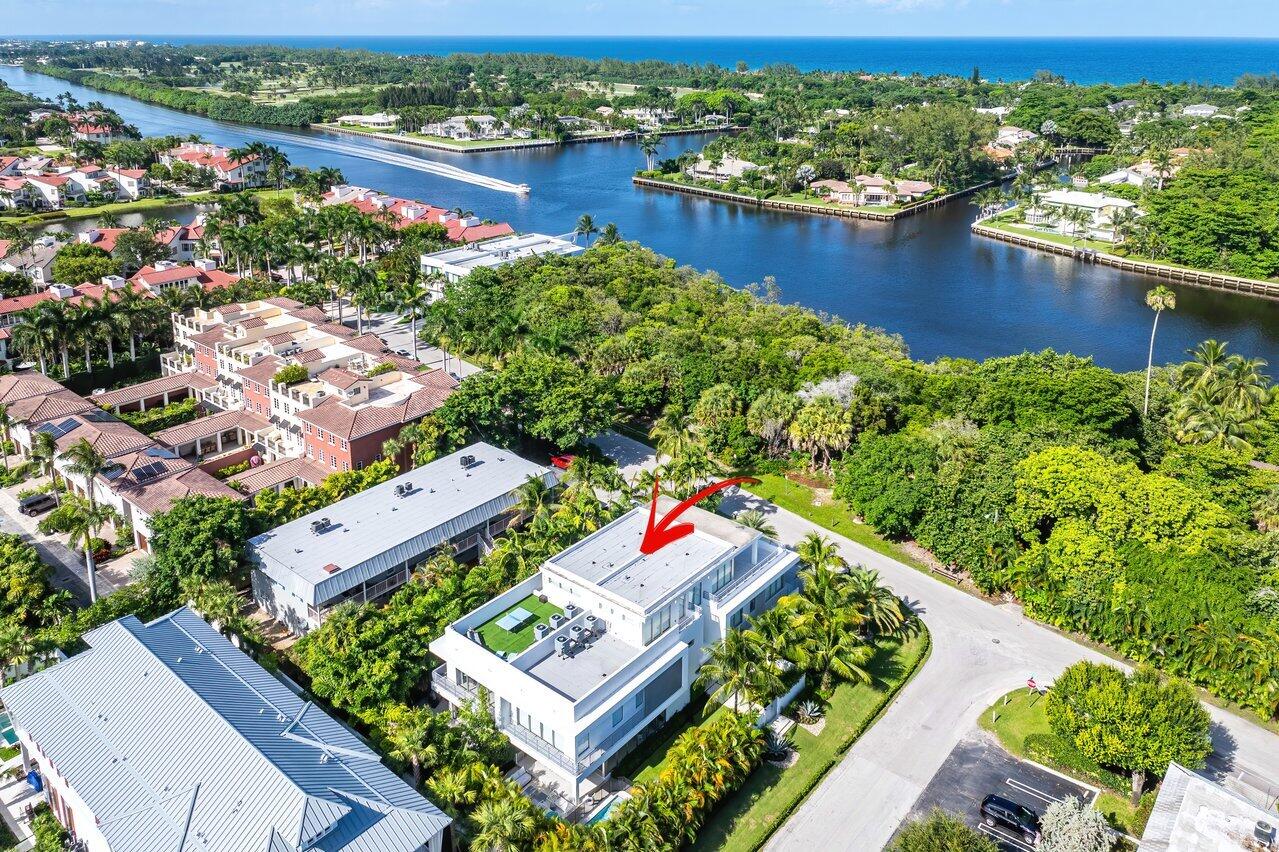
Boca Raton home with a brick-paver driveway, attached garage, and tropical landscaping.
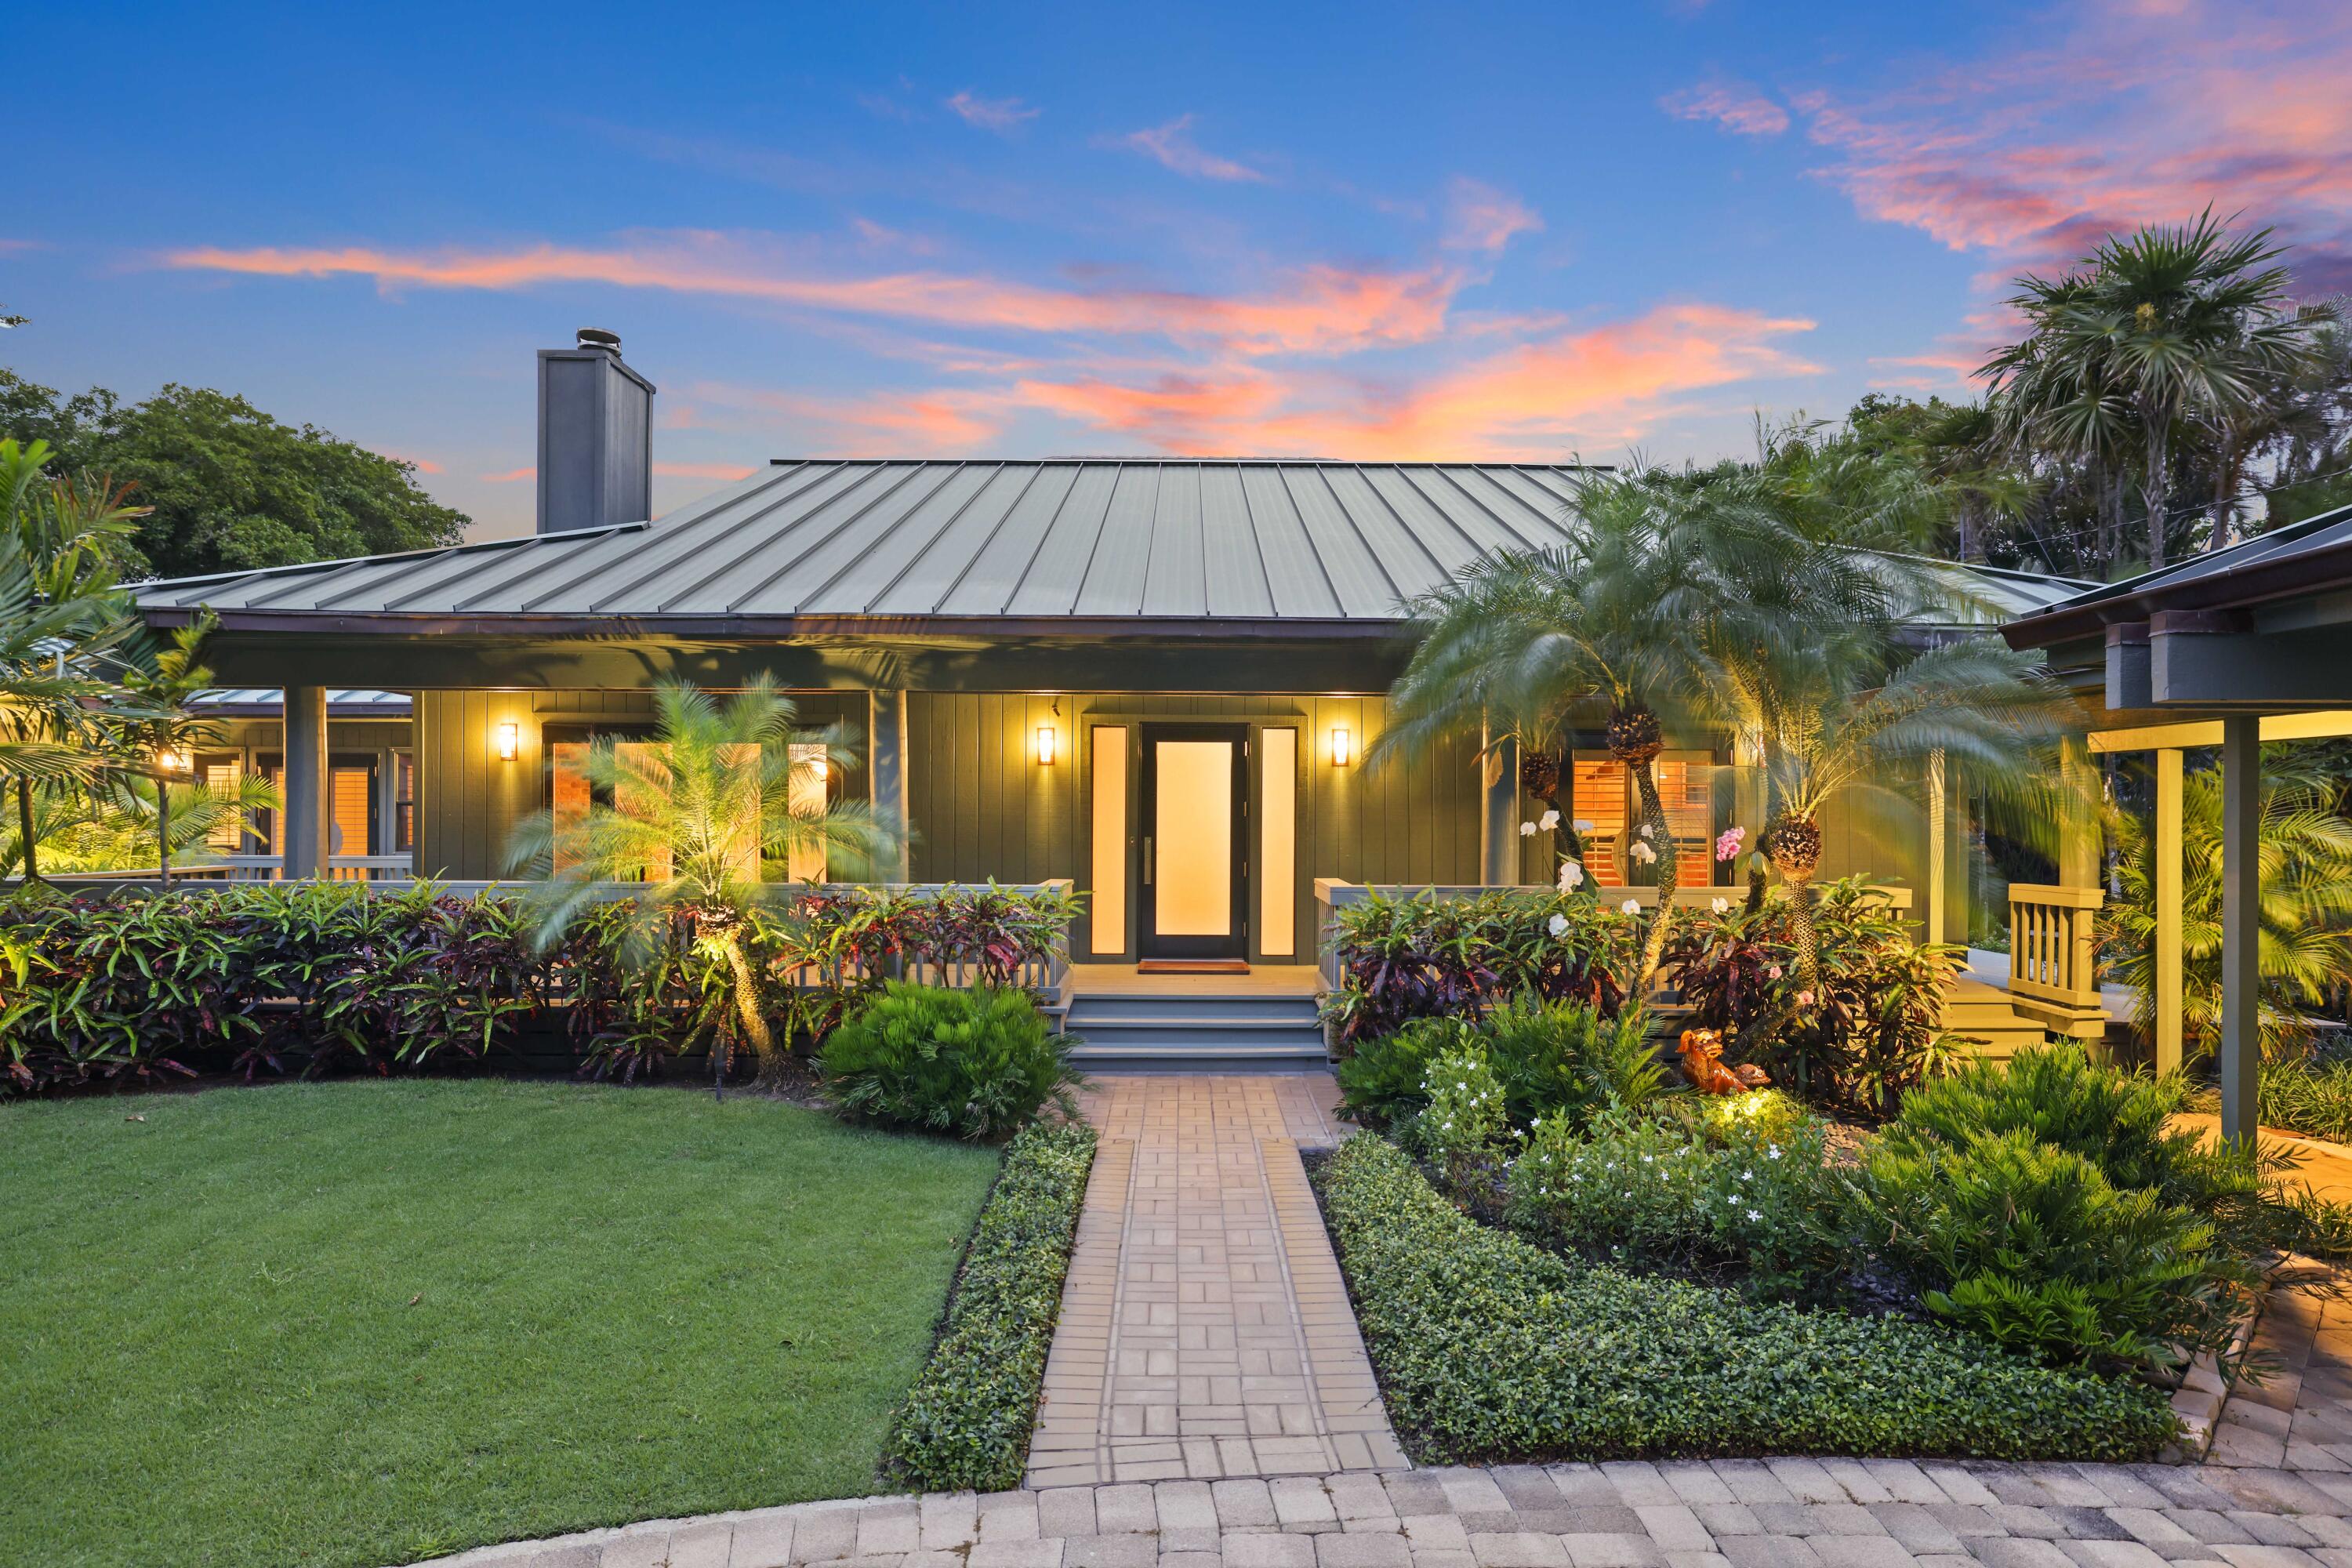
Home entry courtyard with a brick walkway, tropical shrubs, and a palm tree.
Vacant room with a vaulted ceiling, tiled floor, and corner plantation-shuttered windows.
Unfurnished living area with vaulted ceiling, tile floors, mirrored panels, and plantation shutters.
Living room with tiled floors, a staircase, built-in shelves, and a chandelier.
Empty living room with vaulted ceiling, tiled floors, and built-in entertainment shelving.
Living room with vaulted ceiling, tiled floors, and built-in entertainment shelving.
Vacant tiled living area with a mirrored wall and built-in entertainment center.
Two-story living area with light tile floors, a mirrored wall, and a sweeping staircase.
Empty living room with tiled floors, staircase, and built-in entertainment center.
Laundry room with a white washer and dryer beneath beige cabinets.
Bathroom with a long white vanity, wide mirror, inset sink, and tiled floor.
Empty walk-in closet with white wire shelving and tan tile flooring.
Bedroom with built-in white drawers and shuttered doors overlooking a pool.
Bedroom with a low white bed, tiled floors, ceiling fan, and built-in white shelving and drawers.
Bathroom with glass-enclosed shower and wood vanity topped with granite.
Bathroom with a double-sink wood vanity and glass-enclosed shower.
Bathroom with a glass-enclosed shower and extensive warm wood cabinetry.
Bathroom with a glass-enclosed shower, stone tile, wood vanity, and crystal chandelier.
Vacant tiled room with wide sliding glass doors overlooking a pool and patio.
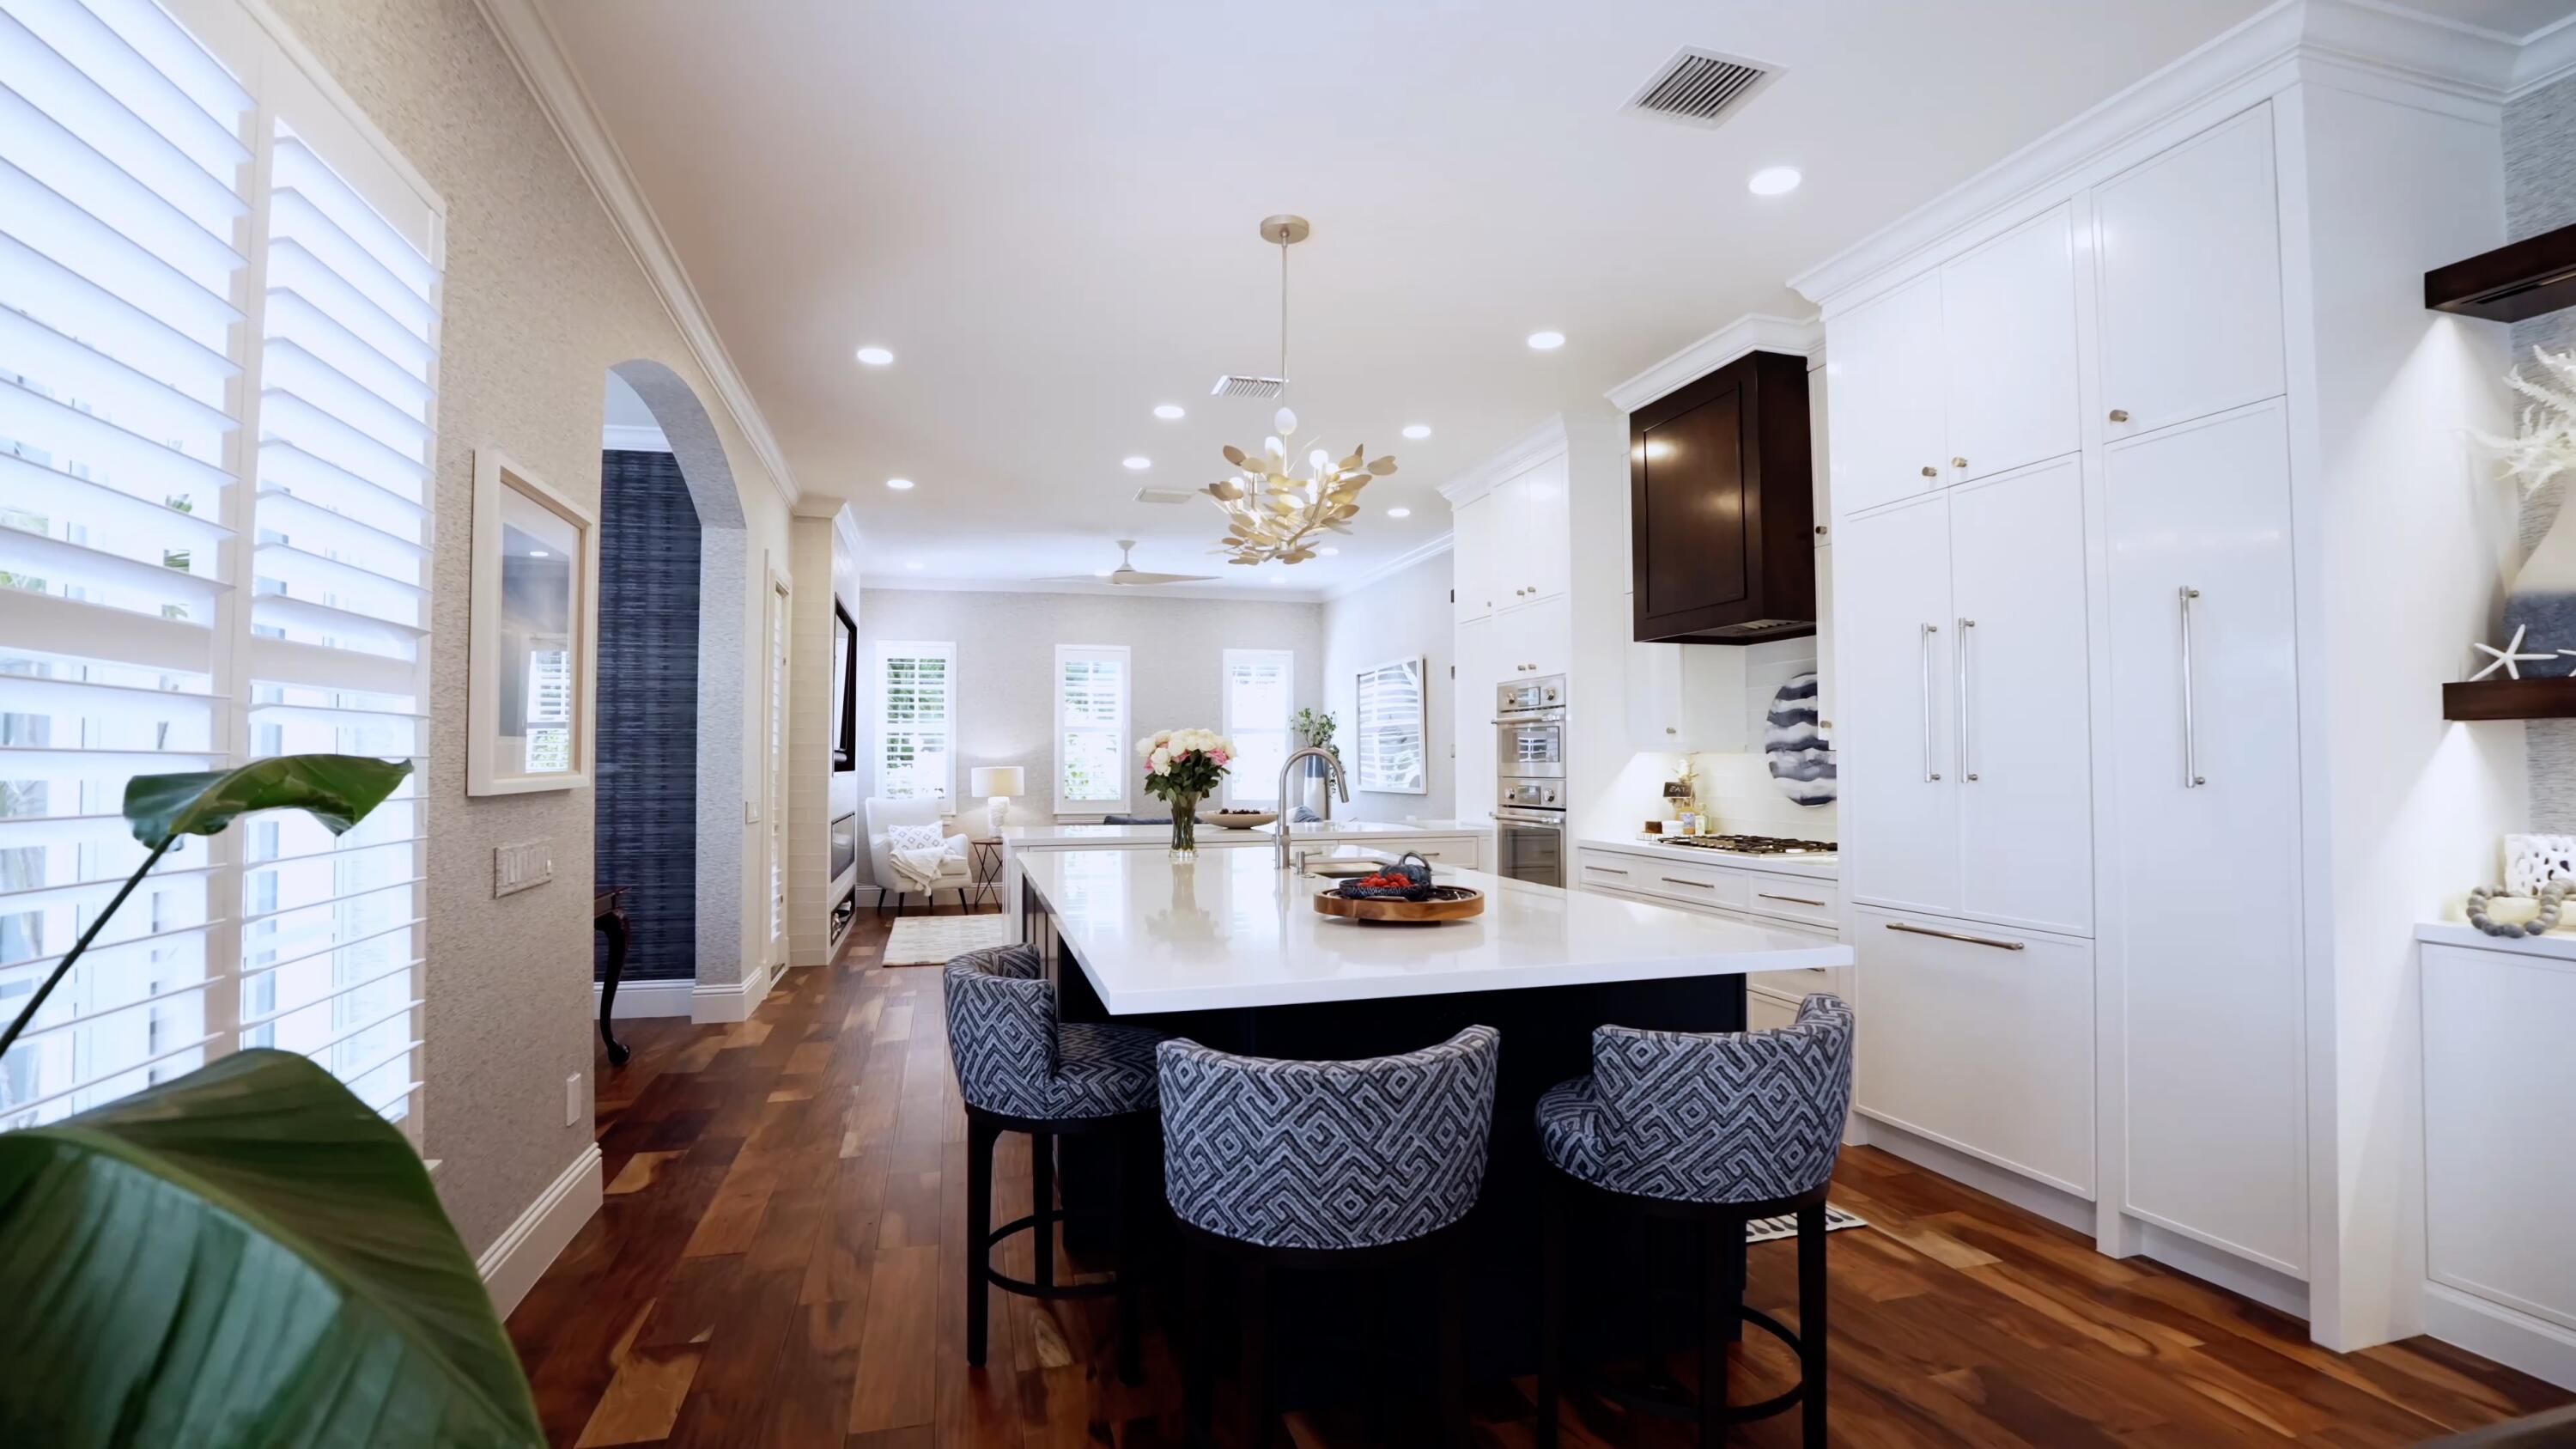
Kitchen with wood cabinets, granite counters, and a breakfast bar.
Kitchen with wood cabinets, granite counters, and a double-basin sink.
Kitchen with wood cabinets and double wall ovens, opening onto a patio and pool.
Kitchen with wood cabinetry and granite counters opening onto a poolside patio.
Kitchen island with black countertop and sink, opening through sliding doors to a patio and pool.
Upstairs landing with beige carpet, white railings, a ceiling fan, and skylights.
Double-height living room with tiled floors, a ceiling fan, and built-in media shelving.
Home office with built-in wood shelving, wraparound desk, and louvered closet doors.
Empty bedroom with patterned carpet, a ceiling fan, and a small window with a white blind.
Bathroom with a granite vanity and a tiled tub-shower behind sliding glass doors.
Carpeted room with a wide window, ceiling fan, and television on a stand.
Bathroom with a glass-enclosed tiled shower and granite vanity.
Backyard pool beside a broad tiled patio, framed by palms and flowering hedges.
Backyard swimming pool bordered by a paved patio, tropical palms, and flowering hedges.
Backyard swimming pool beside a tiled patio, screened enclosure, and two-story home.
Backyard swimming pool beside a two-story home, with a paved patio and landscaped privacy hedge.
Pond bordered by lawns and palm trees, with homes visible across the water.
Landscaped canal with a distant fountain, grassy banks, palm trees, and homes along the water.
Boca West entrance sign beside a lake and fountain, with palm trees.
Rock waterfall and pond amid palm trees and pink flowers, with a lake and fountain beyond.
VIEW PHOTOS
$1,000,000

19599 Island Court Drive

3 Beds 3 Baths 3,042 Sq.Ft. 6,213 Sq.Ft.

Share Property

Location

19599 Island Court Drive, Boca Raton, FL 33434

Status

Sold

Date Sold

July 14, 2022
Lisa Wennick

Lisa Wennick

TITLE

Director of Luxury Sales | Broker Associate

Property Amenities

Interior
Appliances Cooktop, Dryer, Dishwasher, Disposal, Microwave, Washer/Dryer, Washer, Humidifier
Flooring Carpet, Ceramic Tile
Total Bedrooms: 3
Half Bathrooms: 1
Full Bathrooms: 2
Other Interior Features Breakfast Area, High Ceilings, Living/Dining Room, Custom Mirrors, Skylights, Bar
Area & Lot
Lot Area 6,213 Sq.Ft.
Living area 3,042 Sq.Ft.
MLS® ID R10817576
Year Built 1988
Water Frontage Lake Front
View Description Garden,Lake,Pool
Type Townhouse
Status Sold
Exterior
Stories 2
Pool Pool Equipment, Pool, Association, Community
Air conditioning Central Air, Ceiling Fan(s)
Heat type Central
Water Source Public
Garage Space 2.0
Security Features Gated with Guard
Other Exterior Features Fence, Patio
Parking Attached, Driveway, Garage, Two or More Spaces, Garage Door Opener
Lot Features Sprinklers Automatic, 1/4 Acre
Roof Concrete
Utilities Cable Available, Electricity Available, Water Available
Finance
Sales Price $1,000,000
HOA Fees $1,022 monthly
Real Estate Tax $6,931 yearly

Work With Lisa

As a top producer, Lisa has secured her place in the South Florida market and abroad. Lisa’s clients are primarily by referral and she prides herself on nurturing those relationships. With many years of experience, she is here to assist with all of your real estate needs.