White stucco home with a wooden front door, clipped hedges, and palm trees.
White stucco home framed by tall palms, with clipped hedges and a walkway to the front door.
White stucco home with a wooden front door, palm trees, and clipped hedges.
White stucco home behind a wooden gate, approached by a brick driveway and framed by palms.
West Palm Beach home entrance with an open wooden gate, brick walkway, and flowering bougainvillea.
Home entrance with an open wooden door, arched entryway, and yellow-trimmed stucco facade.
Entryway with a rustic wood front door beneath a white arch and a glowing pendant light.
Dining room with carved wooden chairs and a set table beside black-framed doors to a leafy garden.
Interior opens through black-framed French doors onto a sunny stone patio with outdoor dining furniture.
Bright room with dark wood floors, arched openings, and a wooden sideboard.
Dining room with a table set for a meal, carved wooden chairs, and black-framed doors to a leafy patio.
Bright living room with white sofas, a stone fireplace, dark wood floors, and an adjoining dining area.
Living room with white sofas, a wooden coffee table, and a tiled fireplace between two windows.
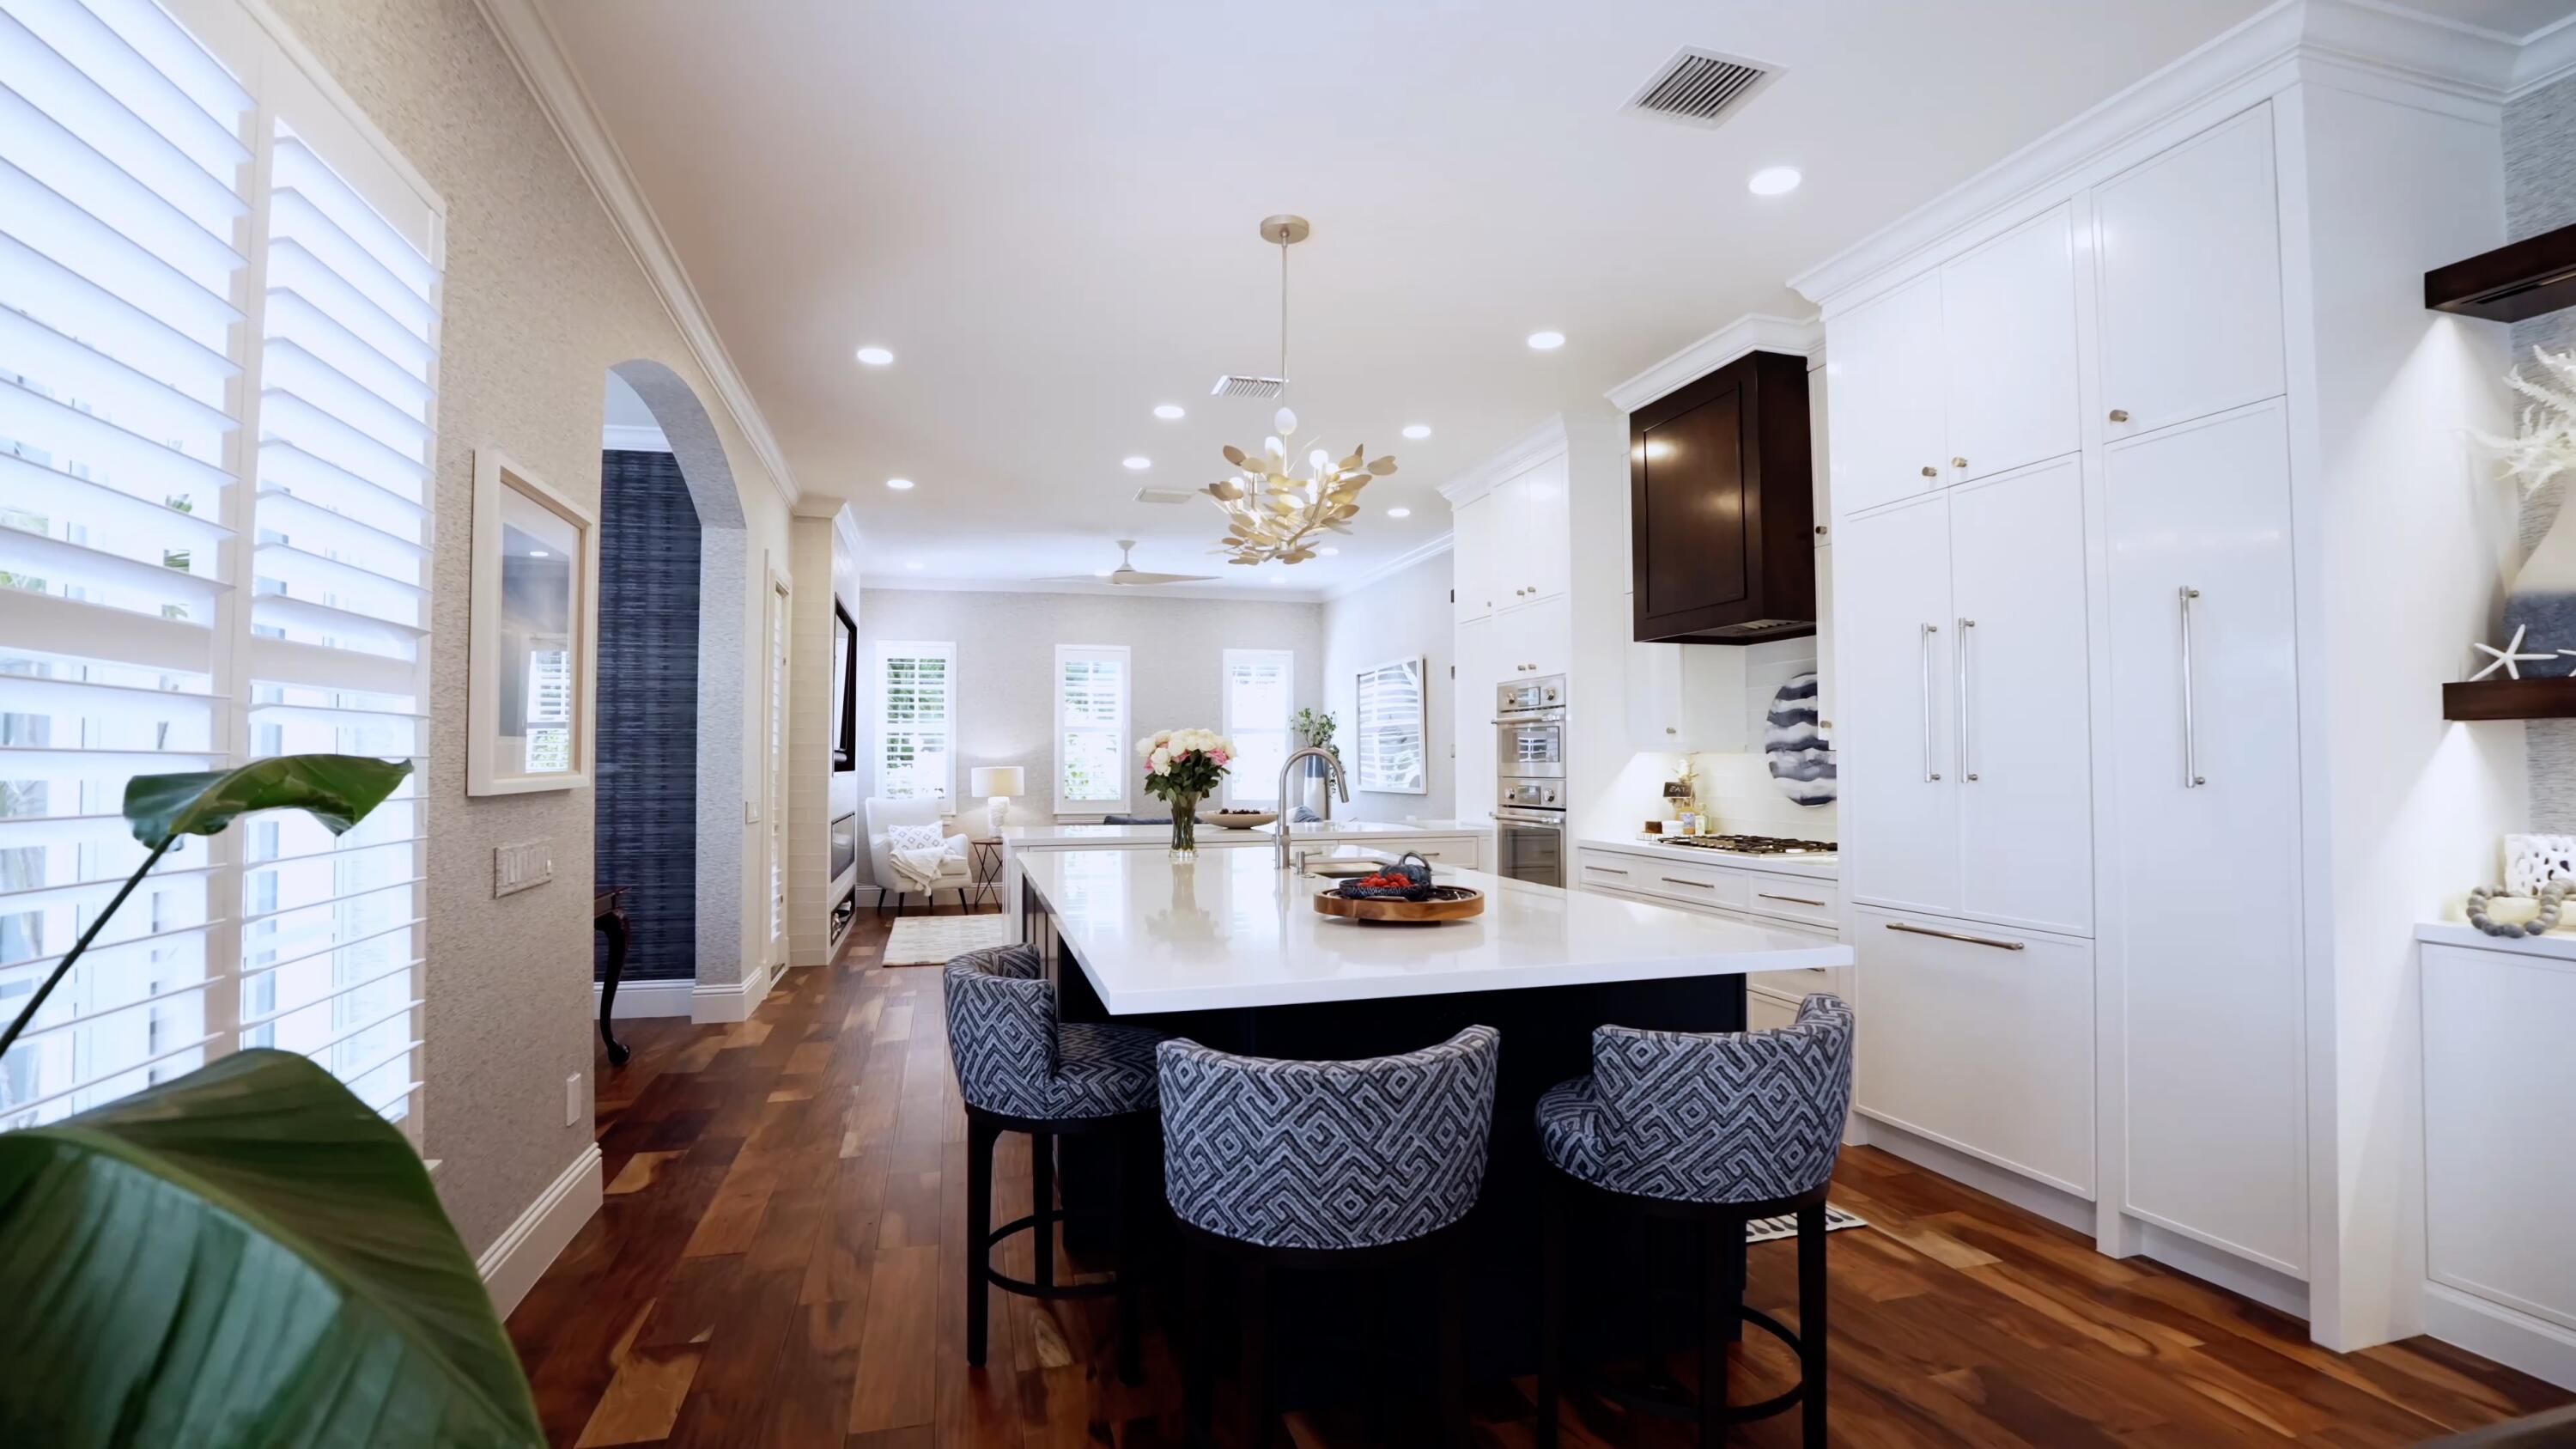
Bright white kitchen with a large island, stainless steel appliances, and dark wood floors.
Kitchen with a large white island, stainless steel range, and dining area beyond.
Kitchen with a large white island, green tile backsplash, and stainless steel appliances.
Bright white kitchen with a large island, stainless steel refrigerator, and dark wood floors.
Bright white kitchen with a large island, green tile backsplash, and dark wood floors.
Bedroom with white patterned bedding, a brown leather bed frame, and dark wood furniture.
Walk-in closet with white wire shelving and drawers over a dark wood floor.
Laundry room with front-loading washer and dryer beneath a dark countertop and white built-in cabinets.
Bathroom with a dark double vanity, marble-look counter, and toilet alcove with a high window.
Bathroom with a double vanity, marble countertop, and white-tiled walk-in shower.
Bedroom with a dark wood bed, white bedding, matching dressers, and a patterned area rug.
Bathroom with a glass shower and dark wood vanity topped by a vessel sink.
Bright bedroom with blue floral bedding, white plantation shutters, and a wooden ceiling fan.
Bedroom with blue floral bedding, plantation shutters, and a ceiling fan.
Outdoor dining patio with a wooden pergola, stone paving, French doors, and lush greenery.
Covered patio with a pergola, stone floor, French doors, and outdoor dining table beside lush greenery.
Backyard swimming pool surrounded by stone paving and lush tropical plants.
Backyard pool with a stone patio, tropical landscaping, and a pergola beside the house.
Backyard pool with a curved edge, stone patio, tropical landscaping, and a gray house.
Stone patio with a pergola shading an outdoor dining table beside black-framed doors.
Historic Southland Park sign marked 1923, surrounded by trees.
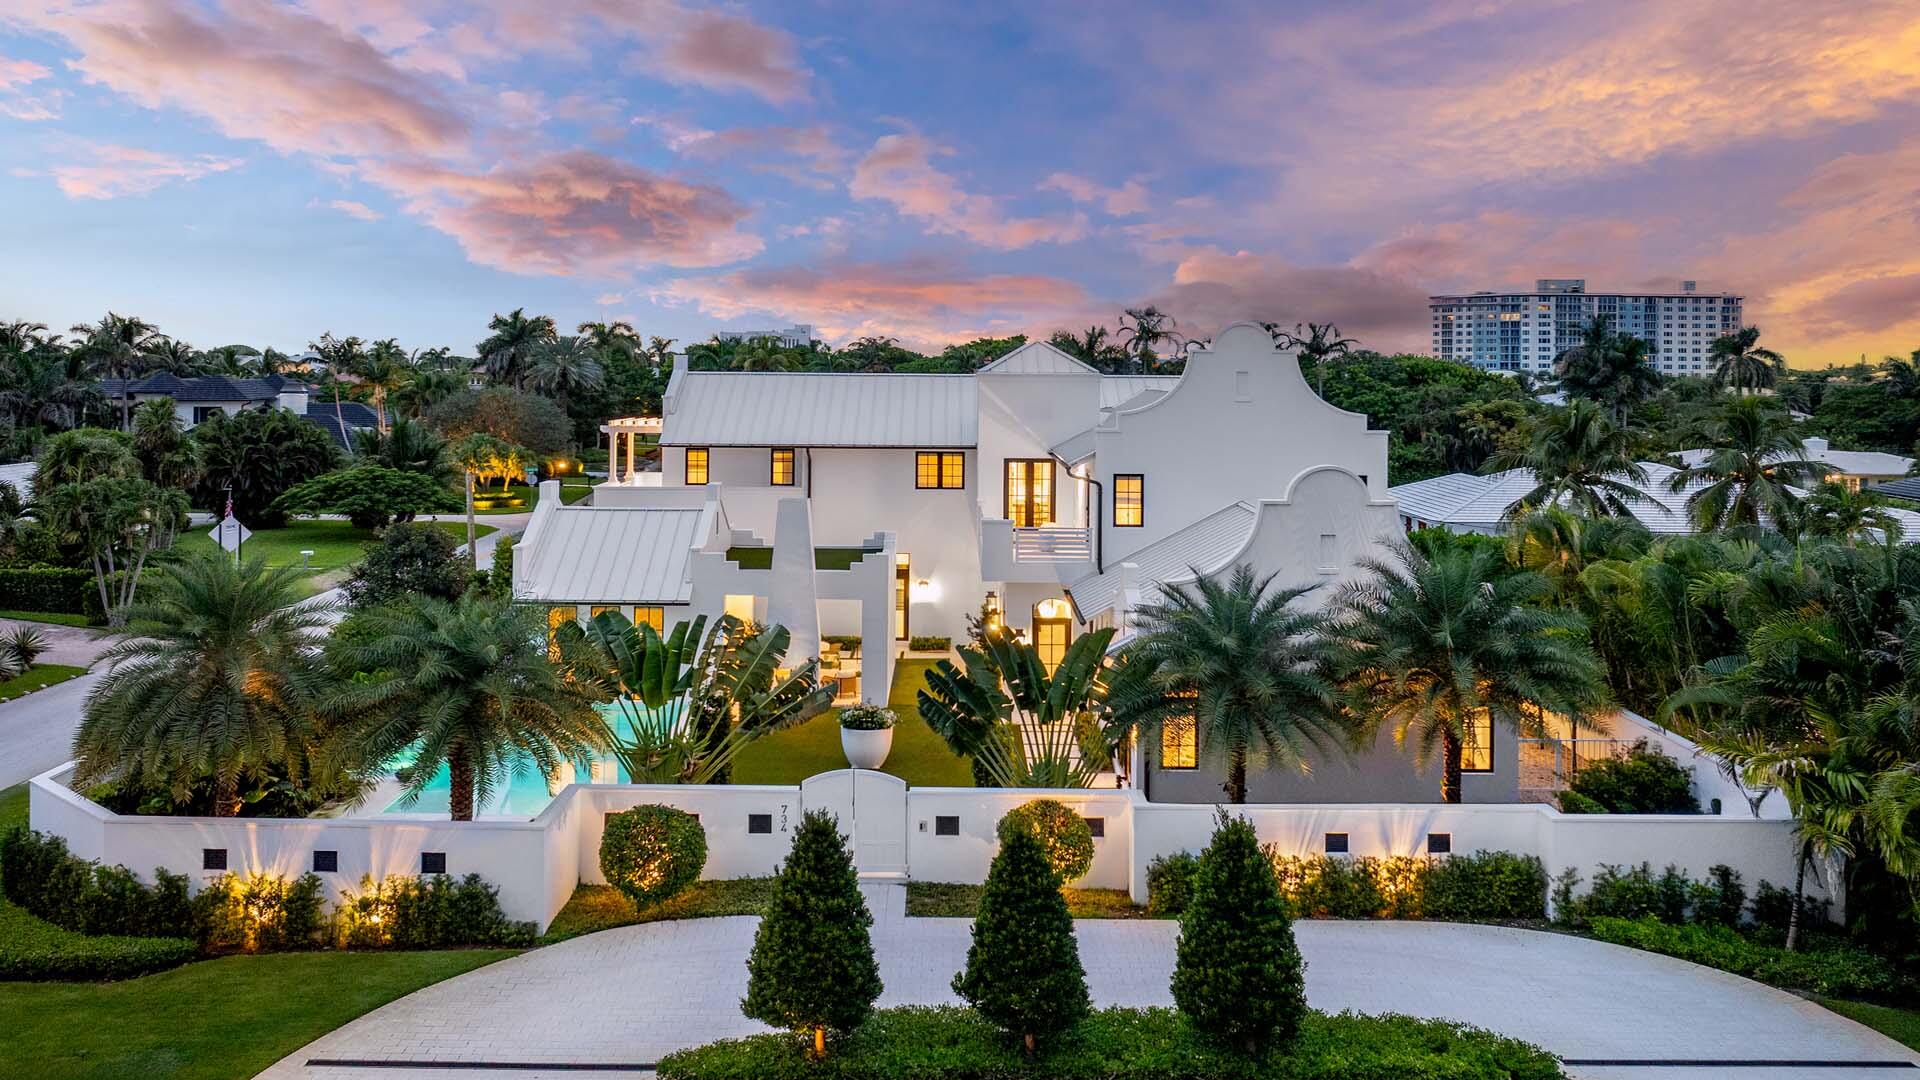
White stucco home with a sculpted facade, palm trees, and landscaped front walkway at dusk.
Backyard pool beside a white stucco home, surrounded by tropical landscaping at dusk.
Swimming pool bordered by tropical palms and a stone patio at dusk.
Backyard swimming pool bordered by a stone patio and tropical palms at dusk.
Outdoor dining patio with a wooden pergola, tiled floor, and glowing string lights.
Floor plan of 316 Greymon Drive with three bedrooms, a swimming pool, pergola patio, and covered patio.
VIEW PHOTOS
$11,000/mo

316 Greymon Drive

3 Beds 2 Baths 1,640 Sq.Ft.

Description

Within Southland Park Historic District, a recently re-landscaped Spanish Mission home will absolutely charm you! This 3 bedroom, 2 bathroom home has been renovated and redesigned. The authentic character and charm remains, while also providing all the modern amenities in 1,810 sq. ft. A 2022 installed house generator, tankless water heater, engineered hardwood floors, updated kitchen and stunning outdoor dining area with a beautiful pool and garden are some of the features offered, creating a comfortable, intimate and beautiful Florida lifestyle. Fine dining, shopping, the Norton Museum, PBI, and I-95 is all in very close proximity.A wonderful opportunity to live near Flagler Drive bike path, the water and beaches, in a beautiful, pool home.

Share Property

Location

316 Greymon Drive, West Palm Beach, FL 33405

Status

Leased

Date Leased

May 1, 2023
Lisa Wennick

Lisa Wennick

TITLE

Director of Luxury Sales | Broker Associate

Property Amenities

Interior
Fireplace Decorative
Appliances Dryer, Dishwasher, Disposal, Ice Maker, Microwave, Refrigerator, Washer
Flooring Ceramic Tile, Wood
Total Bedrooms: 3
Full Bathrooms: 2
Other Interior Features Dual Sinks, Entrance Foyer, French Door(s)/Atrium Door(s), Fireplace, Separate Shower, Walk-In Closet(s)
Area & Lot
Living area 1,640 Sq.Ft.
MLS® ID R10819027
Year Built 1926
View Description Garden,Pool
Type Residential
Status Leased
Exterior
Pool Pool, Association, Community
Air conditioning Central Air, Ceiling Fan(s), Electric
Heat type Electric
Security Features Security System, Smoke Detector(s)
Other Exterior Features Awning(s), Patio
Parking Driveway, On Street, Two or More Spaces
Lot Features Sprinklers Automatic, 1/4 Acre
Finance
Lease Price $11,000/mo
White stucco home framed by tall palms, with clipped hedges and a walkway to the front door.

360 Virtual Tour

Take a tour of this property

West Palm Beach

Incorporated in 1894, the city of West Palm Beach nods to Palm Beach.

Work With Lisa

As a top producer, Lisa has secured her place in the South Florida market and abroad. Lisa’s clients are primarily by referral and she prides herself on nurturing those relationships. With many years of experience, she is here to assist with all of your real estate needs.