Single-story white home with a brick-paver driveway, palm trees, and parked vehicles.
Backyard swimming pool beside a veined stone patio and covered seating, framed by tropical palms.
Modern white home entrance with a covered porch, tiled steps, and a brick walkway bordered by shrubs.
White home with a dark garage door, brick driveway, palms, and a blue Jeep.
Home exterior with a landscaped garden, large agave, and brick walkway.
Modern home’s covered side patio with patterned stone paving, black pergola beams, and tropical greenery.
Kitchen and tiled hallway framed by white columns, with stainless-steel appliances and a breakfast island.
Furnished living room with a high ceiling, tiled floor, gray sectional, and pool visible through glass doors.
Tiled dressing room with clothing racks along one side and a desk at the far end.
Kitchen with white cabinetry, granite counters, stainless steel appliances, and terracotta-colored tile flooring.
Marble-tiled bathroom with a glass walk-in shower and dark vanity.
Unfinished interior room with exposed studs, ceiling joists, and building materials stacked beside a concrete floor.
Laundry room with washer and dryer, white storage cabinets, and tan tile flooring.
Kitchen with white cabinetry, stainless steel appliances, and a large granite island.
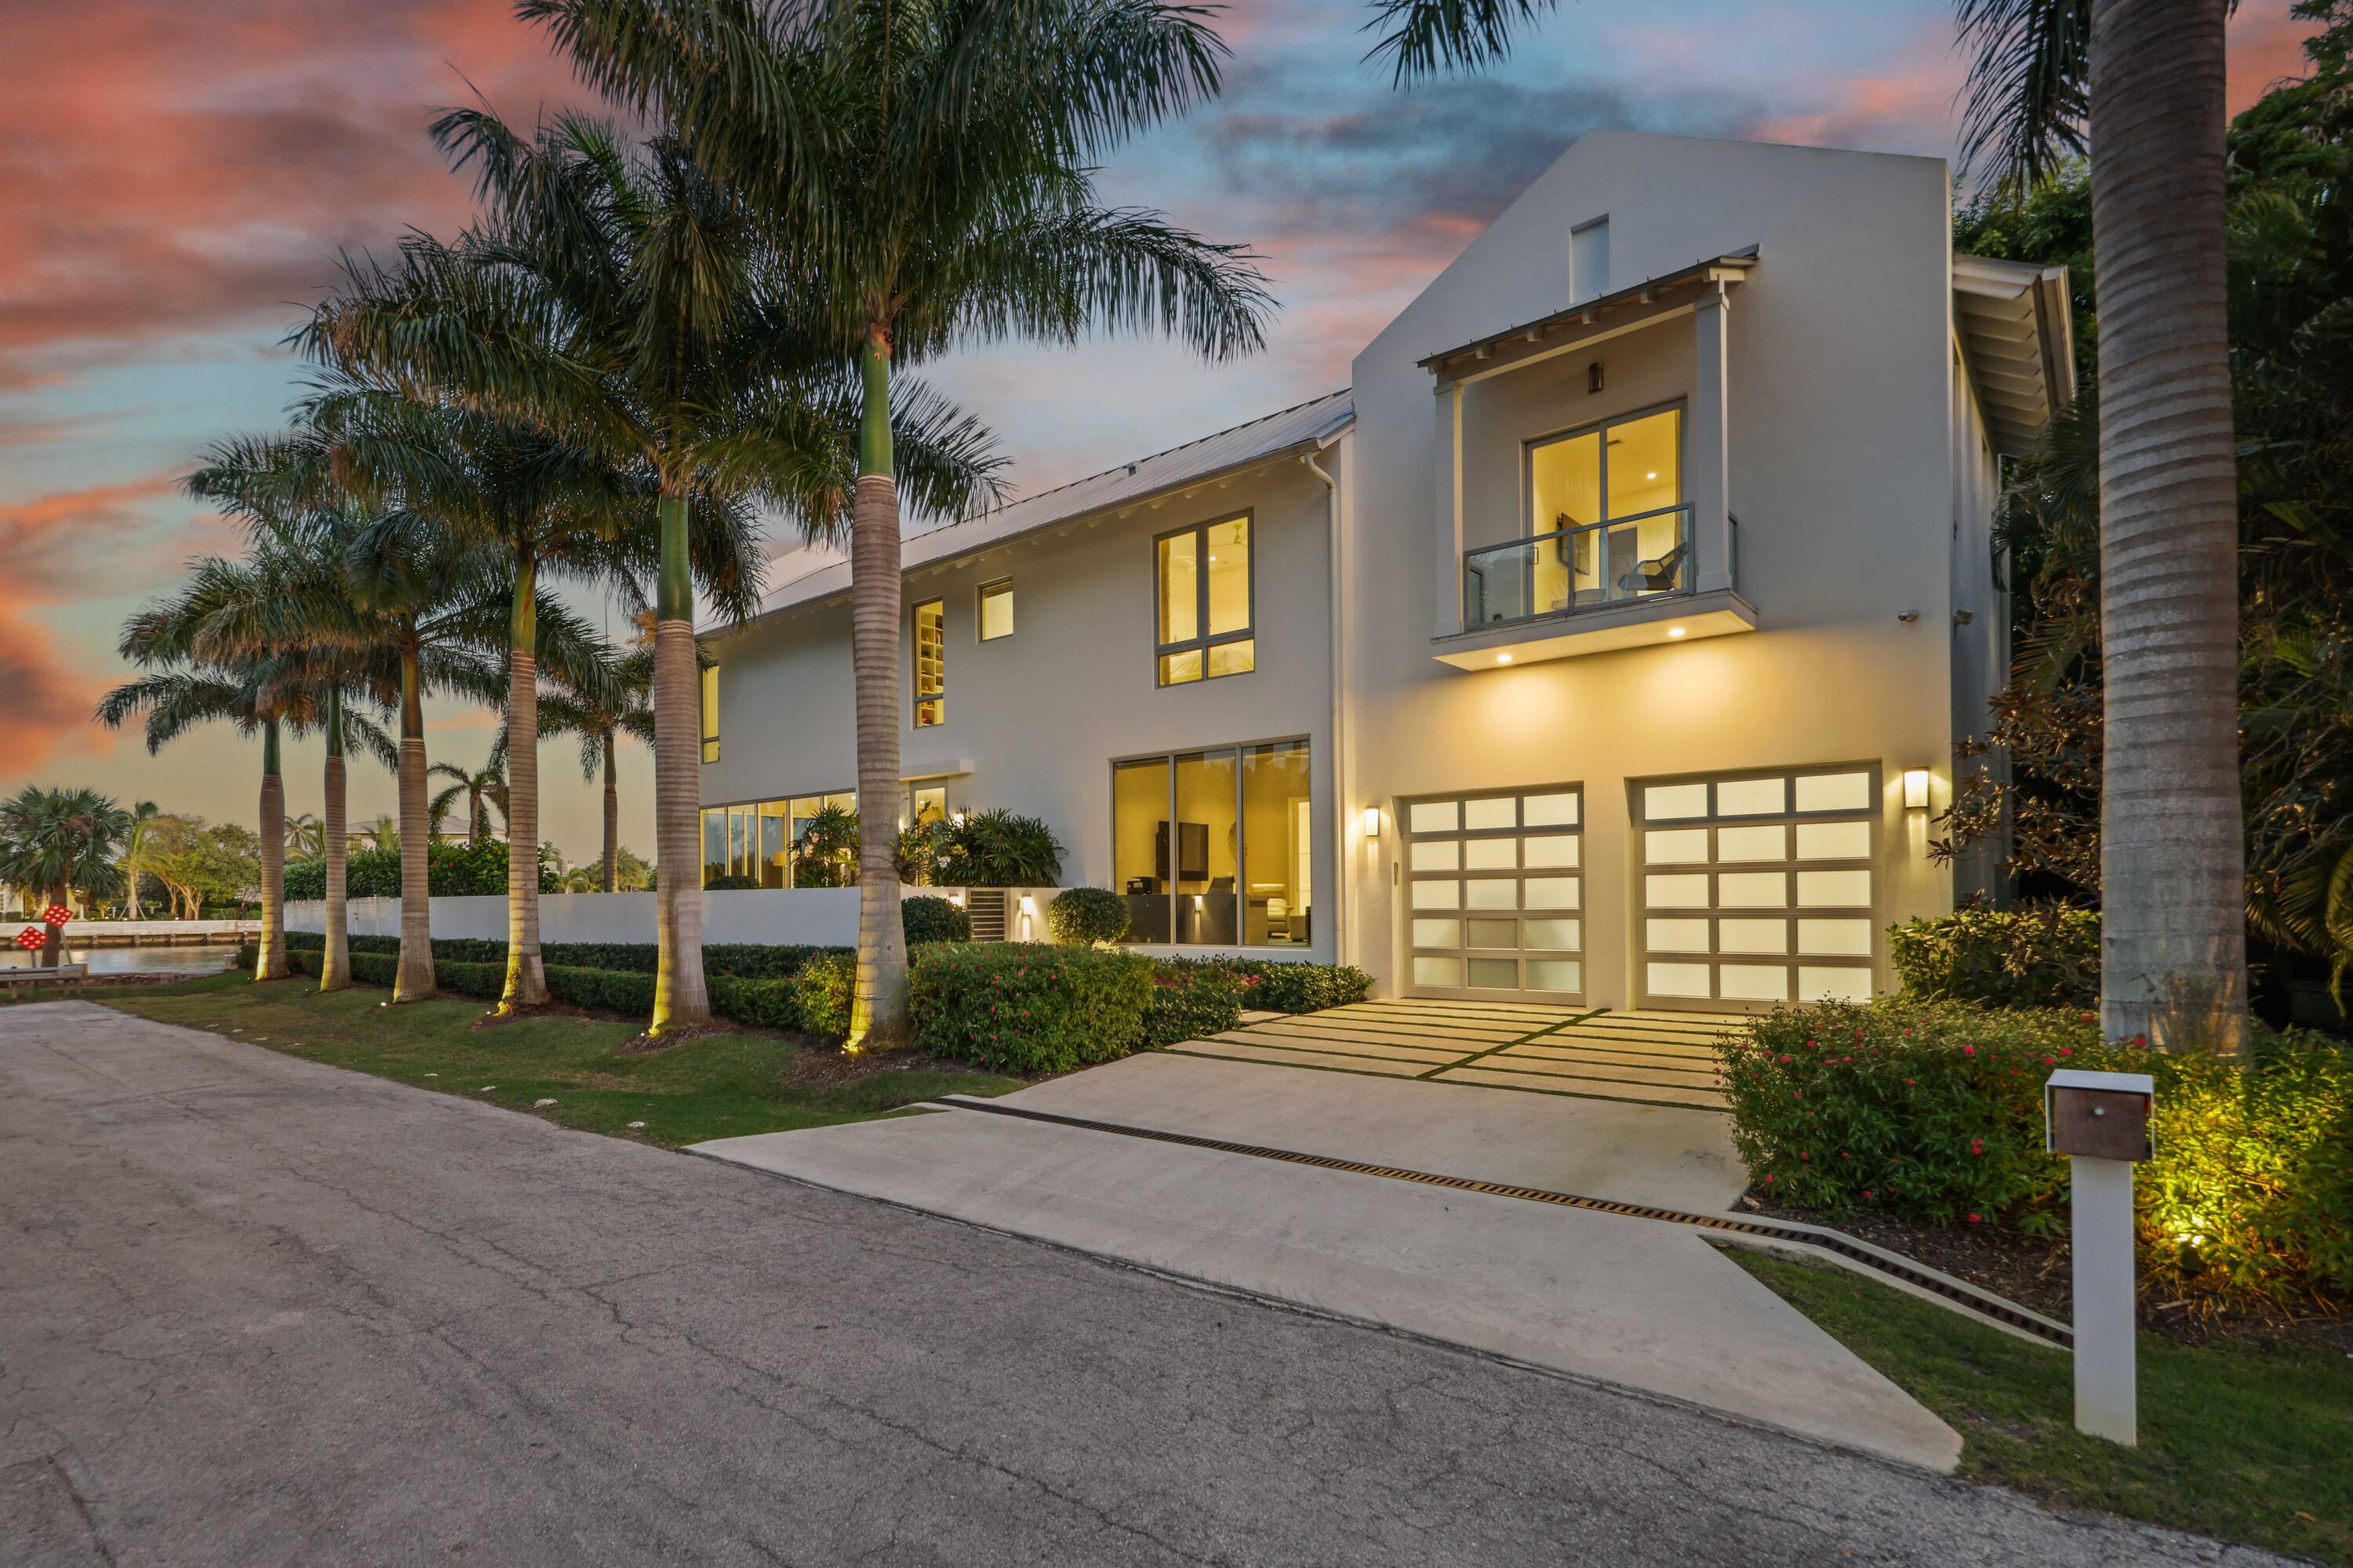
Palm-lined residential street with a foreground mailbox and a partial view of a house.
Unfinished hallway with doorways on both sides and a window at the far end.
Unfinished interior room with exposed framing, ceiling insulation, a ladder, and a long window.
Living room with a dark sectional and chaise, exercise equipment by the windows, and oversized abstract art.
Bedroom with a low white platform bed, gray curtains, and wood-look tile flooring.
Unfinished hallway with open double doors and worn flooring leading to a dim room.
White home beside palm trees and landscaped shrubs, with a brick-paved driveway.
Water heater in a narrow utility area with exposed pipes and cleaning tools.
Garage with an overhead door, exposed rafters, and a white refrigerator along the side.
Unfinished interior room with exposed framing, a concrete floor, and narrow windows.
Entryway with a sculptural metal chandelier, framed abstract artwork, and a console table.
Bedroom with a white platform bed, gray curtains, ceiling fan, and wood-look tile flooring.
Compact bathroom with a wood vanity, toilet, wall mirror, and tan tiled floor.
Unfinished room with exposed framing and insulation, concrete floor, and three windows.
Covered patio overlooking a blue pool, with a curved lounge chair and tropical greenery.
Open closet with hanging clothes, shelves, and shoes on the hardwood floor.
Furnished sitting nook with a dark lounge chair, round ottoman, blue artwork, and wood flooring.
Unfinished room with exposed ceiling insulation and windows overlooking a swimming pool.
Closet with a white sliding barn door, open storage shelves, and wood-look tile flooring.
Dark paneled front door with glass sidelights above a tiled porch.
Unfinished room with exposed ceiling framing, rough walls, and two windows.
Bedroom with a large bed, gray curtains, and light wood-look flooring.
Utility room with exposed ceiling, exercise equipment, and a large black safe.
Garage with two doors, an overhead storage loft, bicycles, and exercise equipment.
VIEW PHOTOS
$2,300,000

911 Seagate Dr

4 Beds 3 Baths 3,098 Sq.Ft. 0.259 Acres

Description

The property will be fully renovated when sold and redone with luxury finishes.
Roof is 20 years old, but has been completely worked on when the seller moved in 3 years ago and painted.
Beautiful pool area, with a cabana and covered BBQ area with all new patio pavers and roof and reshot the pool.
Renovated: 2 bedrooms and a bathroom plus completely new stucco and paint. Barn doors for the closets in the rooms that have been remodeled.
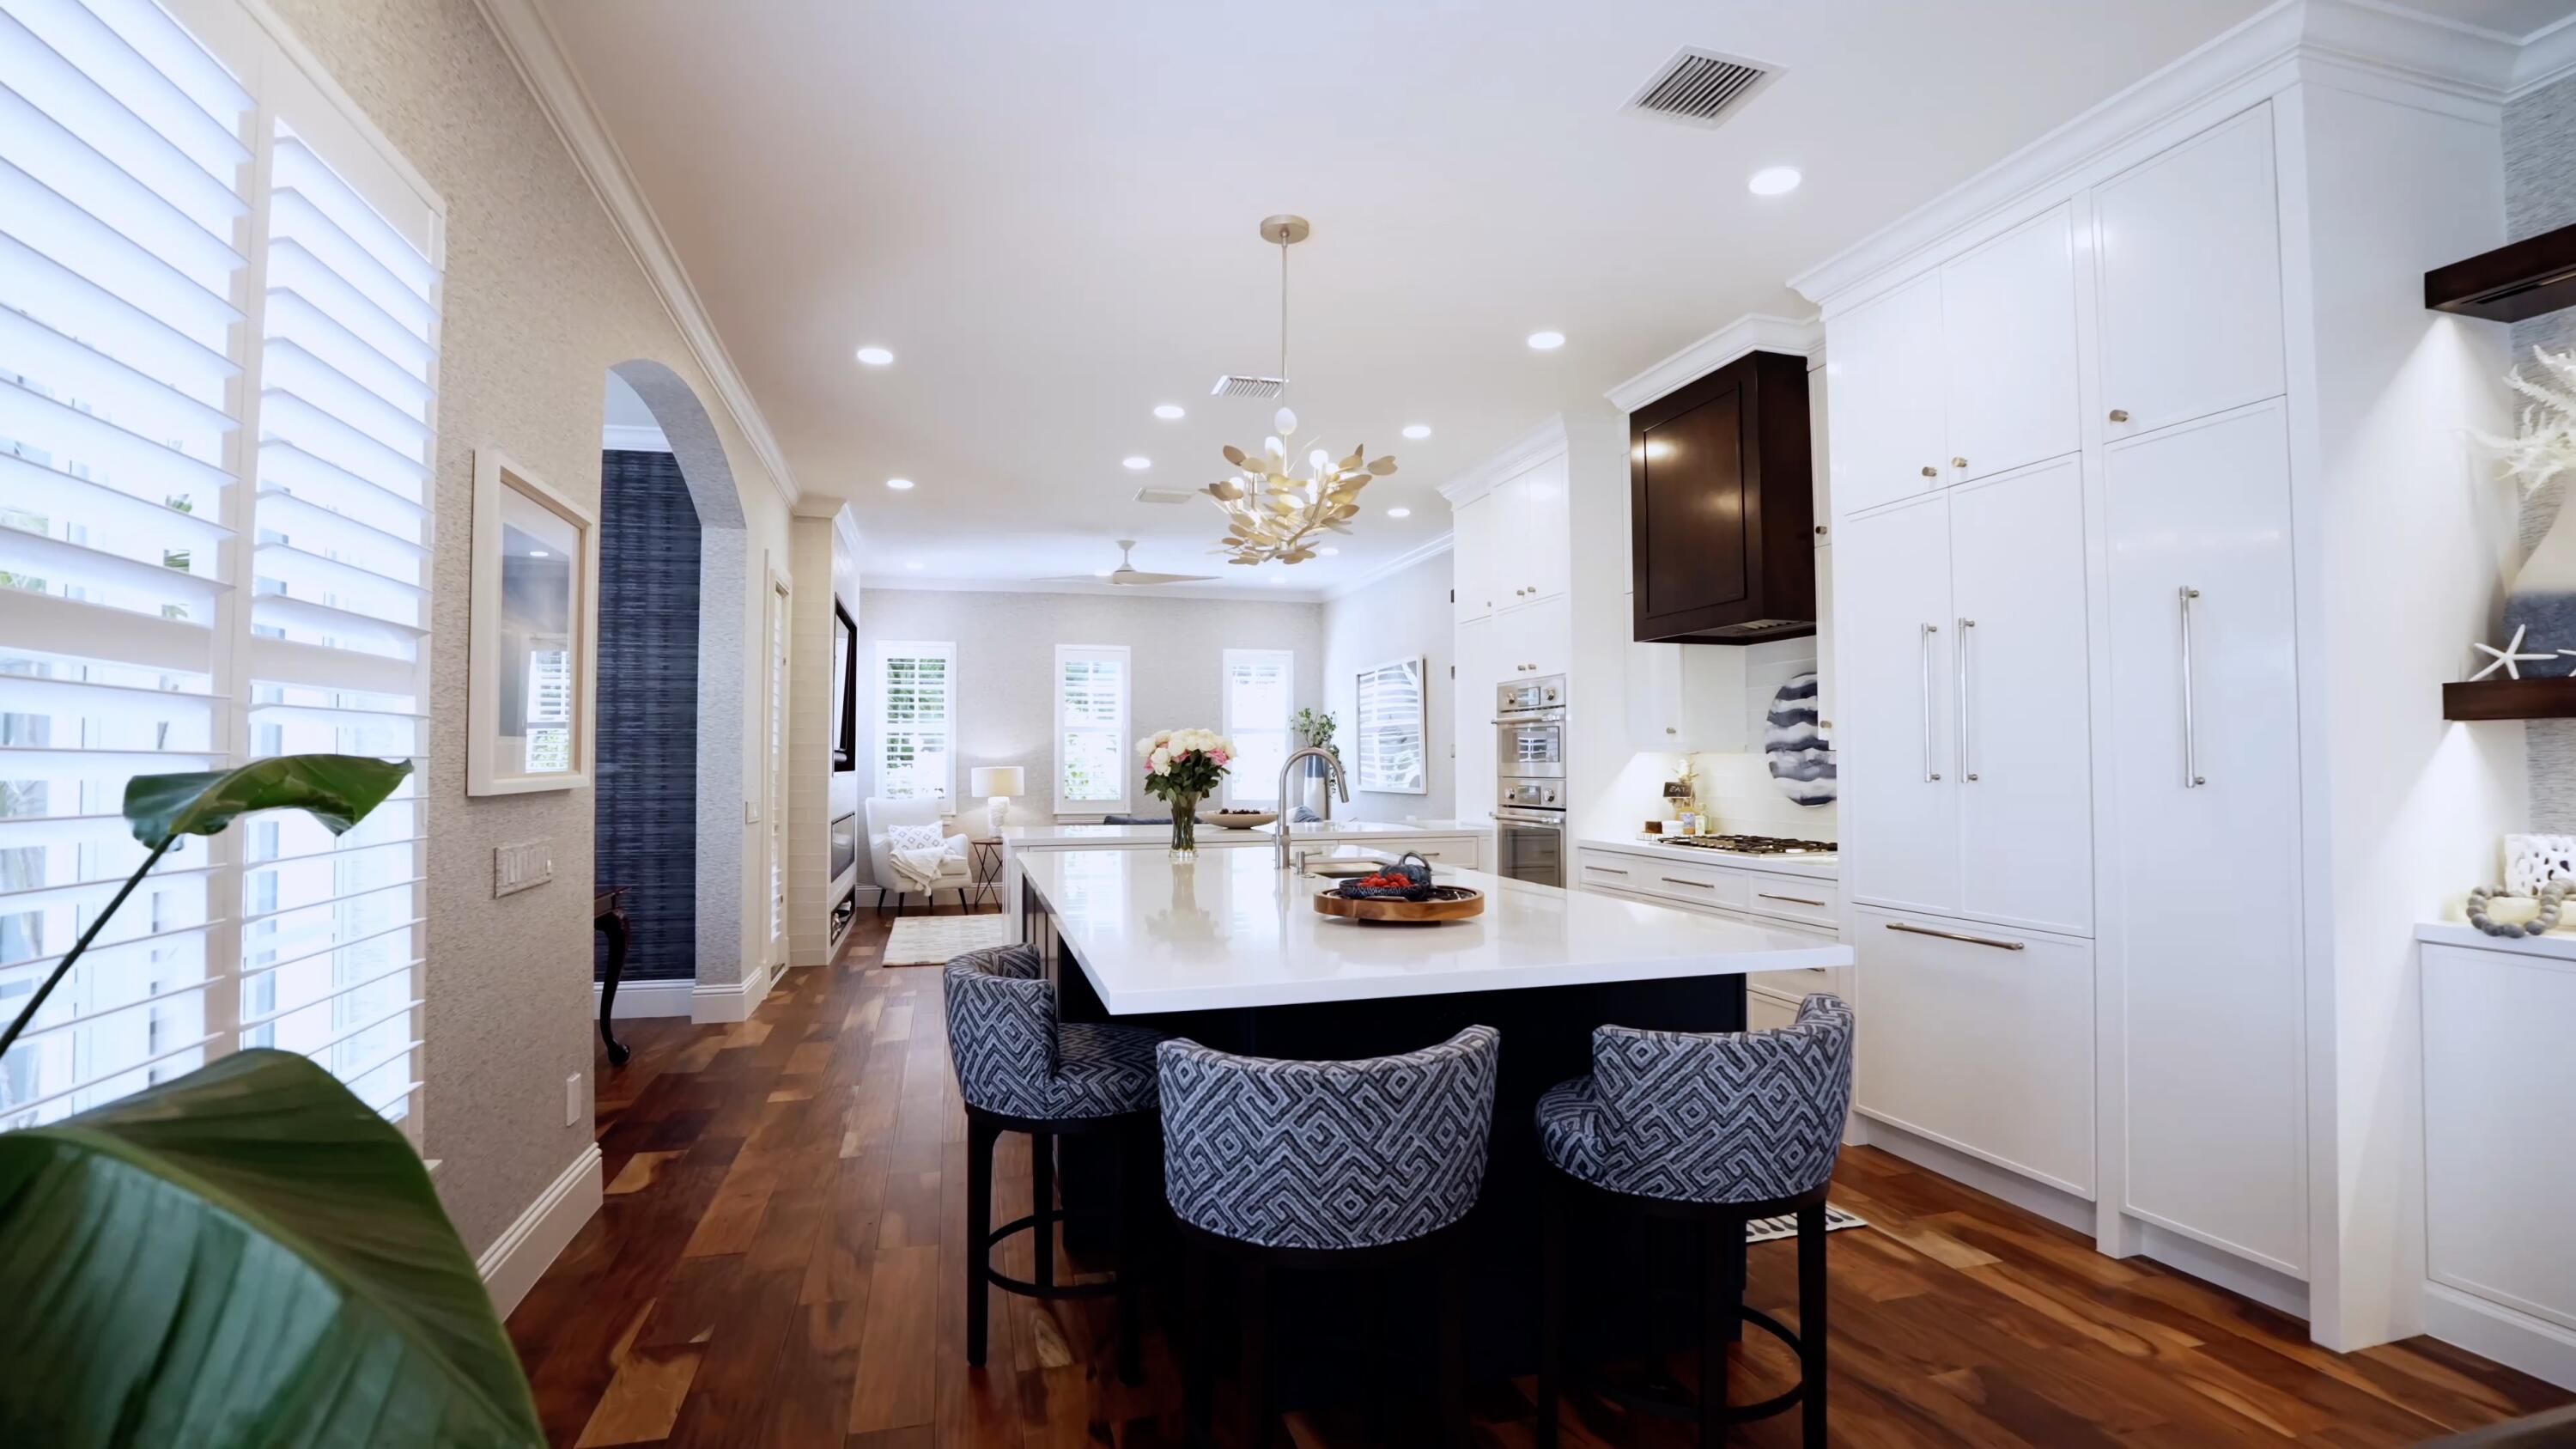
Kitchen is huge with one side an L shape an island in the middle and a whole wall for pantry space.
Recess lighting throughout the entire kitchen
Laundry room is really spacious and has washer, dryer and laundry tub.
Fresh landscaping, lush flowers, clean cut bushes and palm trees for shade.
The seller is willing to transfer services or materials.

Share Property

Location

911 Seagate Dr, Delray Beach, FL 33483

Status

Sold

Date Sold

February 28, 2022
Lisa Wennick

Lisa Wennick

TITLE

Director of Luxury Sales | Broker Associate

Property Amenities

Interior
Kitchen Dryer, Dishwasher, Electric Range, Electric Water Heater, Disposal, Microwave, Refrigerator, Self Cleaning Oven, Washer
Laundry room Laundry Tub
Flooring Ceramic Tile, Terrazzo
Total Bedrooms: 4
Full Bathrooms: 3
Other Interior Features Bedroom on Main Level, Entrance Foyer, French Door(s)/Atrium Door(s), First Floor Entry, Kitchen Island, Main Level Master, Vaulted Ceiling(s), Walk-In Closet(s)
Area & Lot
Lot Area 0.259 Acres
Living area 3,098 Sq.Ft.
MLS® ID F10311914
Year Built 1956
View Description Other
Architecture Styles Other, One Story
Type Residential
Status Sold
Exterior
Stories 1
Pool In Ground, Pool
Air conditioning Central Air, Ceiling Fan(s)
Heat type None
Water Source Public
Garage Space 2.0
Security Features Smoke Detector(s)
Sewer Public Sewer
Other Exterior Features Barbecue, Patio
Parking Attached, Circular Driveway, Garage
Lot Features 1/4 to 1/2 Acre Lot
Roof Other
Finance
Sales Price $2,300,000
Real Estate Tax $29,983 yearly

Delray Beach

Located across the northern border of Boca Raton in Palm Beach.

Work With Lisa

As a top producer, Lisa has secured her place in the South Florida market and abroad. Lisa’s clients are primarily by referral and she prides herself on nurturing those relationships. With many years of experience, she is here to assist with all of your real estate needs.